The Spire Salon
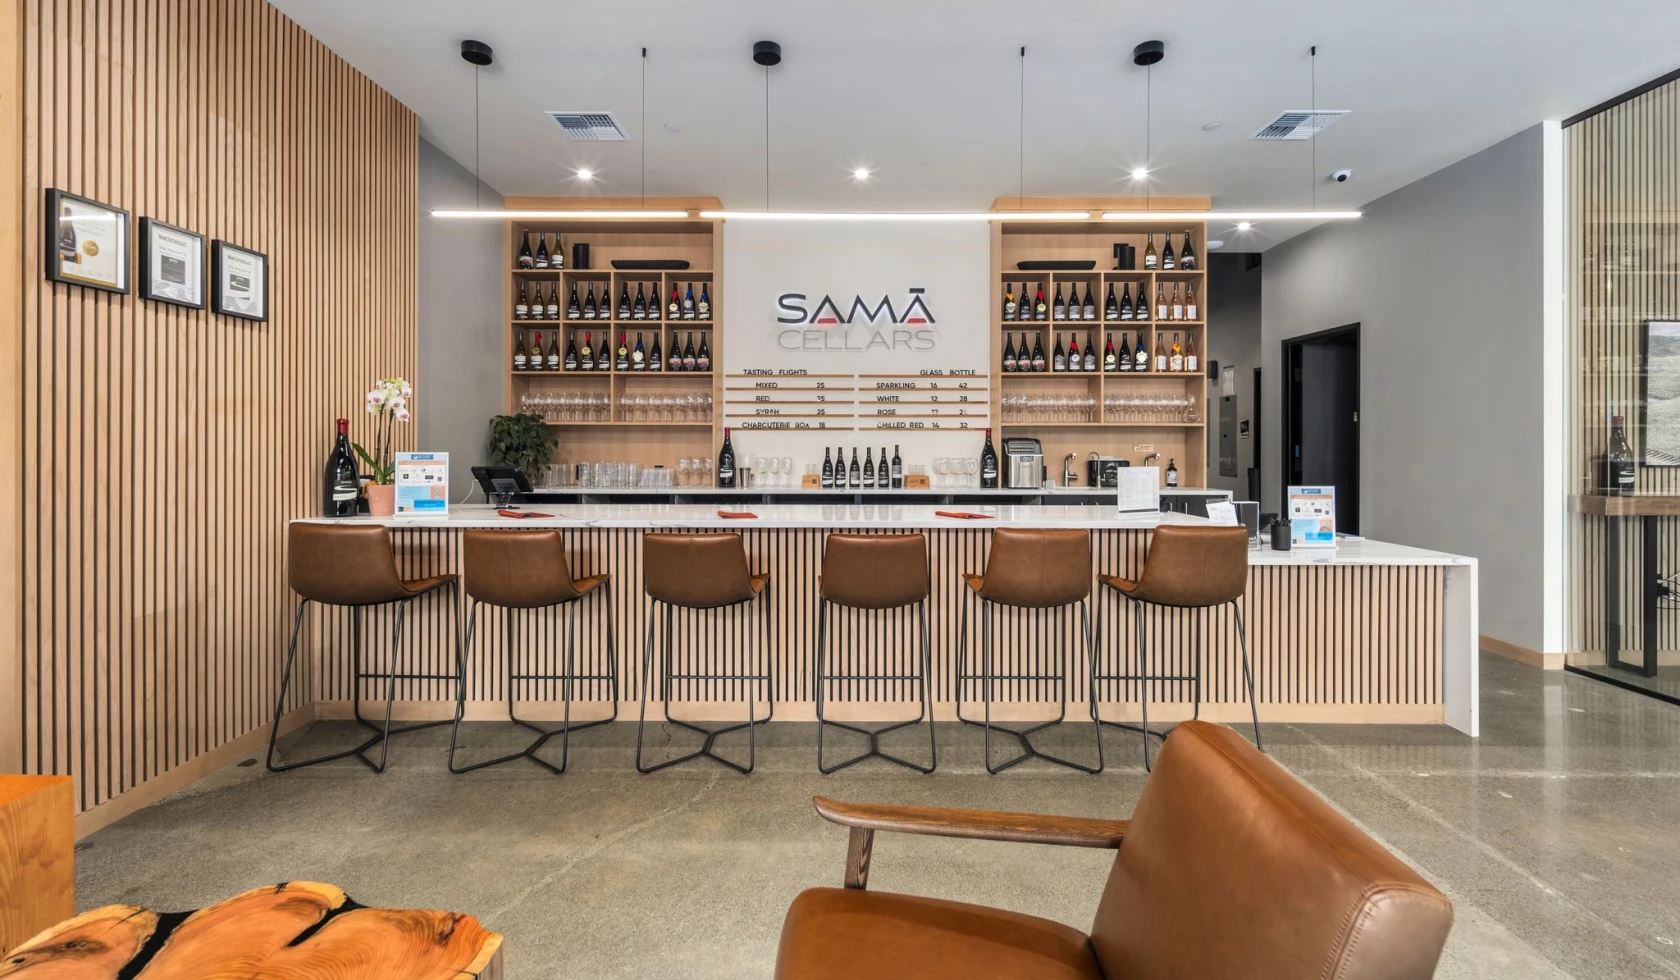
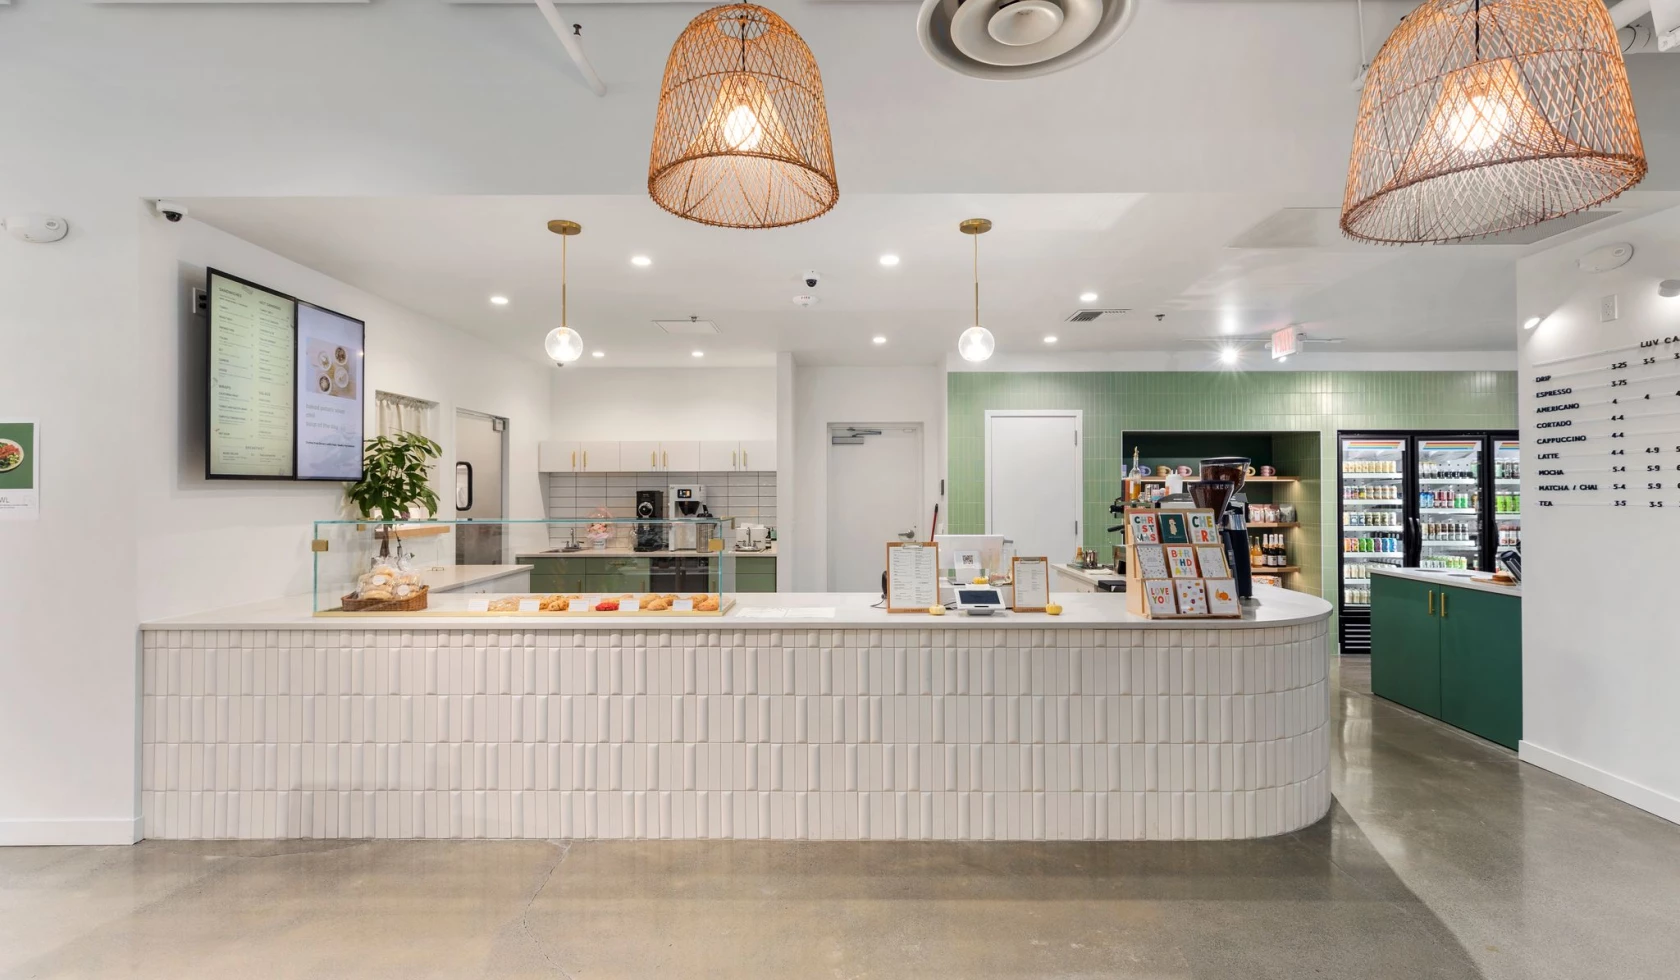
Avara Construction completed a 1,326 SF tenant improvement at The Spire in downtown Seattle, transforming an existing commercial shell into a two-level boutique space. The buildout included the main retail floor, a new mezzanine, interior stair, restroom, and supporting back-of-house spaces.
A major part of the work was building the new mezzanine within the existing structure. The team coordinated new structural steel, floor framing, and concrete with the building’s existing post-tensioned slab, requiring careful scanning and layout before new anchors and supports could be installed. The existing storefront and exterior envelope remained in place, so the interior buildout had to fit cleanly within the existing conditions while coordinating architectural finishes, MEP systems, and the new structural work.
Project Highlights
- 1,326 SF tenant improvement within The Spire in downtown Seattle
- New mezzanine and interior stair added within the existing commercial shell
- Structural steel and floor framing coordinated with the existing building
- Post-tensioned slab scanning and anchor coordination required before structural installation
- Existing storefront and exterior envelope maintained
- Full interior buildout including retail, restroom, support spaces, and new finishes
Project Details
Sector
Retail
Designer
Perkins Eastman
Size
1,326 SF
Type
Tenant Improvement