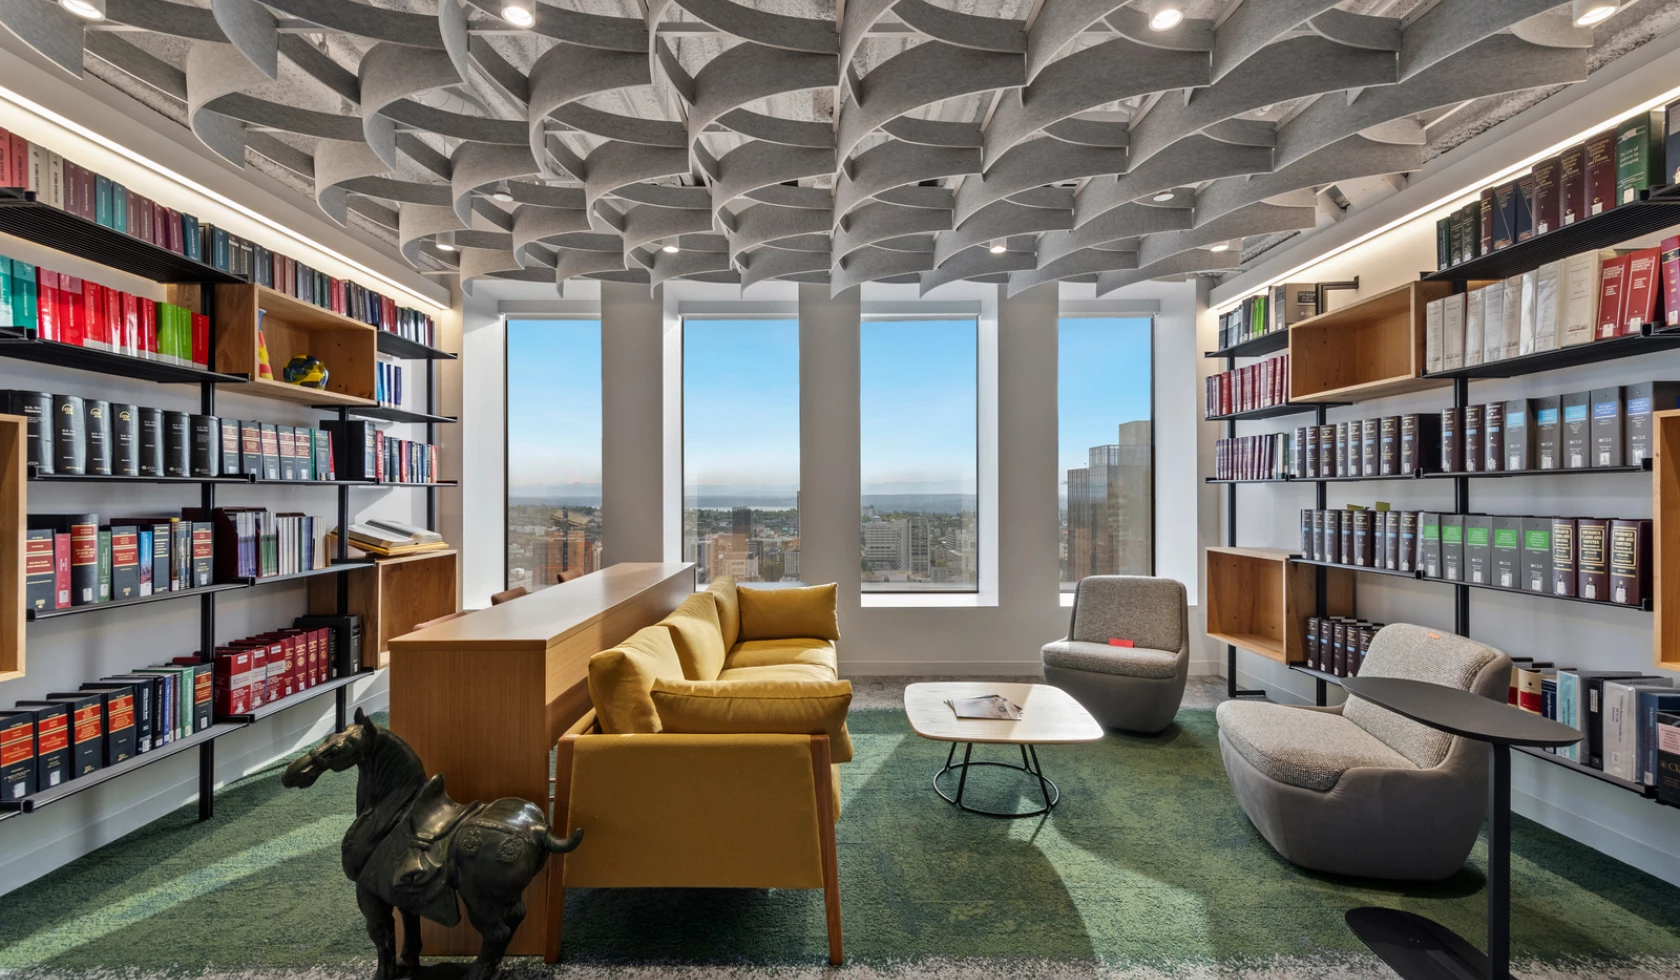
Avara Construction completed the buildout of four market-ready office suites on the fourth floor of 155 Bellevue, totaling approximately 13,834 SF. The project created four distinct workplace options ranging from 1,761 SF to 6,609 SF, each designed to give prospective tenants a finished space with flexibility for how they work.
Working within the existing office floor, our team coordinated selective demolition and new construction across all four suites. The scope included new partitions, doors and sidelights, casework, flooring and finishes, along with updates to lighting, power and data, mechanical, plumbing, and life-safety systems.
Because the floor was being divided into four independent suites, the work also required careful coordination of shared building infrastructure. Electrical systems were separated and reworked as needed for the new suite configurations, while mechanical and life-safety work was coordinated around the existing building systems.
Key Project Highlights
- Four Market-Ready Suites: Built four separate office suites ranging from approximately 1,761 SF to 6,609 SF.
- Workplace Buildout: Added private offices, conference rooms, open work areas, phone rooms, break areas, and supporting spaces throughout the floor.
- Custom Casework: Installed new cabinetry and casework throughout break, copy, and support areas.
- Interior Glass: Incorporated glass doors and sidelights to bring separation into offices and conference rooms while maintaining visibility across the suites.
- Lighting + Ceiling Upgrades: Reworked the existing ceiling system and coordinated new lighting, including a mix of suspended ceilings, decorative fixtures, and open-to-structure conditions.
- Building Systems Coordination: Coordinated electrical, data, HVAC, plumbing, fire alarm, and sprinkler work for four independent suites within the existing building.
Each suite has its own layout and finish approach, while the overall floor maintains a consistent level of quality and flexibility for future tenants. The project gives 155 Bellevue a range of move-in-ready workplace options without treating every suite the same.
Project Details
Client
Swift Real Estate Partners
Sector
Workplace
Designer
Burgess Design Interiors & Architecture
Size
13,834 SF
Type
Tenant Improvement