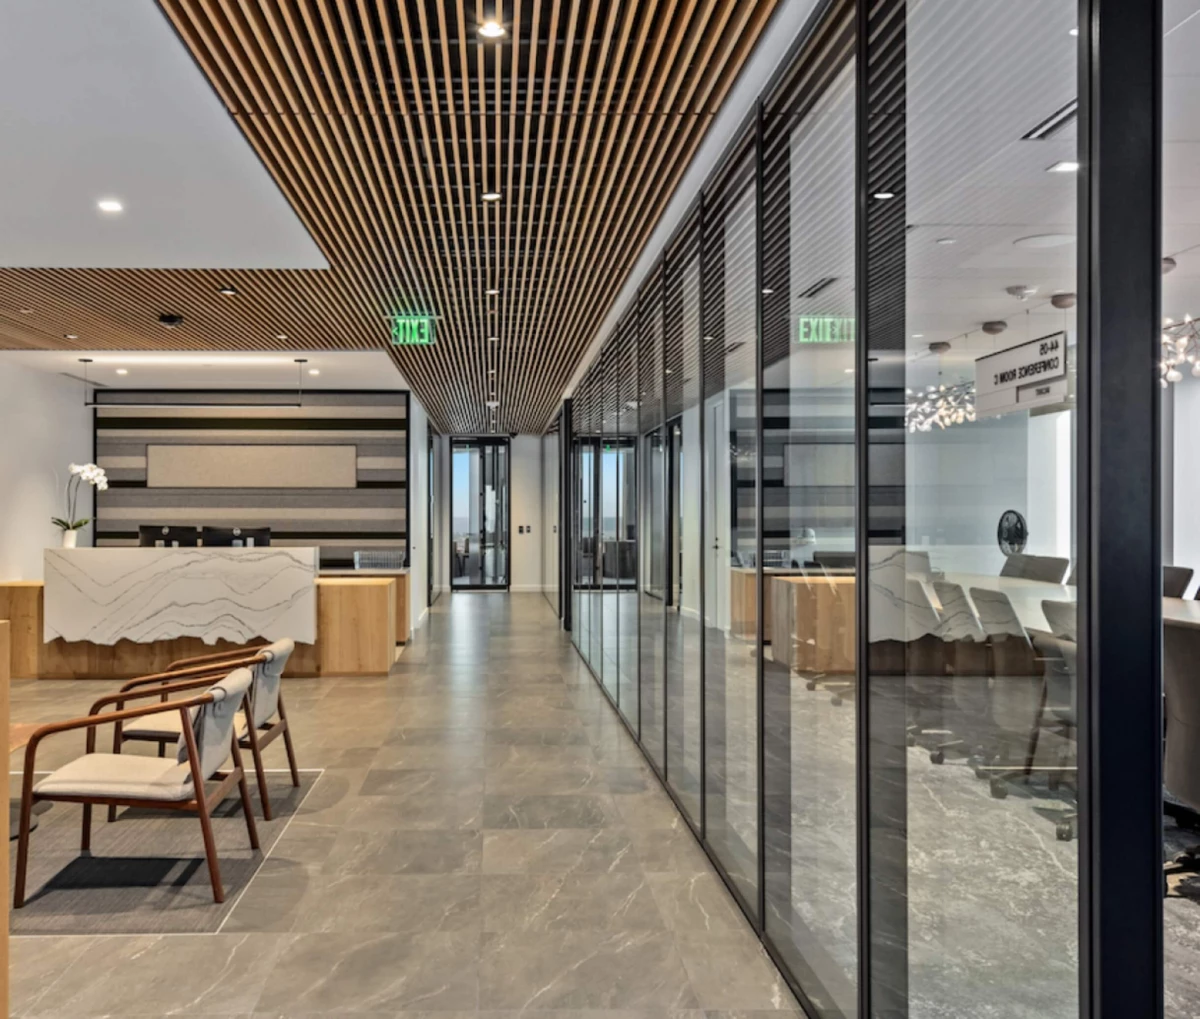
Avara Construction partnered with Board & Vellum on the buildout of its 11,396 SF office on the 16th floor of Seattle’s Smith Tower. The tenant improvement reorganized the existing suite around open studio space, private offices, conference rooms, a materials library, reception, an employee lounge, and supporting work areas.
Located within a designated historic building, the project required careful coordination between new construction and existing conditions. Existing marble, penny tile, wood trim, doors, and windows were protected or reused where possible, while selective demolition made room for the updated layout.
Working with Board & Vellum as both the client and architect, our team coordinated new partitions, custom casework, lighting, power and data, and modifications to the existing mechanical and life-safety systems. Double-pane acoustic window walls and doors with fluted glass provide separation for offices and meeting rooms without fully closing them off from the surrounding workspace.
Key Project Highlights:
- Historic Building Coordination: Protected existing marble, penny tile, doors, windows, and wood trim throughout demolition and construction
- Custom Millwork: Built reception casework, kitchen and pantry cabinetry, banquettes, benches, desks, and a dedicated materials library with integrated storage
- Workplace Buildout: Created open studio areas, conference rooms, phone booths, private offices, reception, an employee lounge, and support spaces
- Interior Glazing: Installed acoustic fluted-glass doors and window walls with custom wood frames and trim
- Systems Coordination: Modified lighting, electrical, data, ductwork, sprinklers, and life-safety systems around the existing Smith Tower infrastructure
The new office supports Board & Vellum’s collaborative work while maintaining the existing character and details of its historic Smith Tower setting.
Photography by Alessandra Brescia
Project Details
Client
Board & Vellum
Sector
Workplace
Designer
Board & Vellum
Size
11,396 SF
Type
Tenant Improvement


Similar Projects

Transform Your Space into a Timeliness Design
Let’s build it together. We are eager to collaborate with you!