Smith Tower opened in 1914 as Seattle’s first skyscraper. It was designed to make an impression, but it was also an advanced office building for its time. Tenants had access to telephone, telegraph, wireless, and cable services, along with shops, restaurants, and lavatories on every floor.
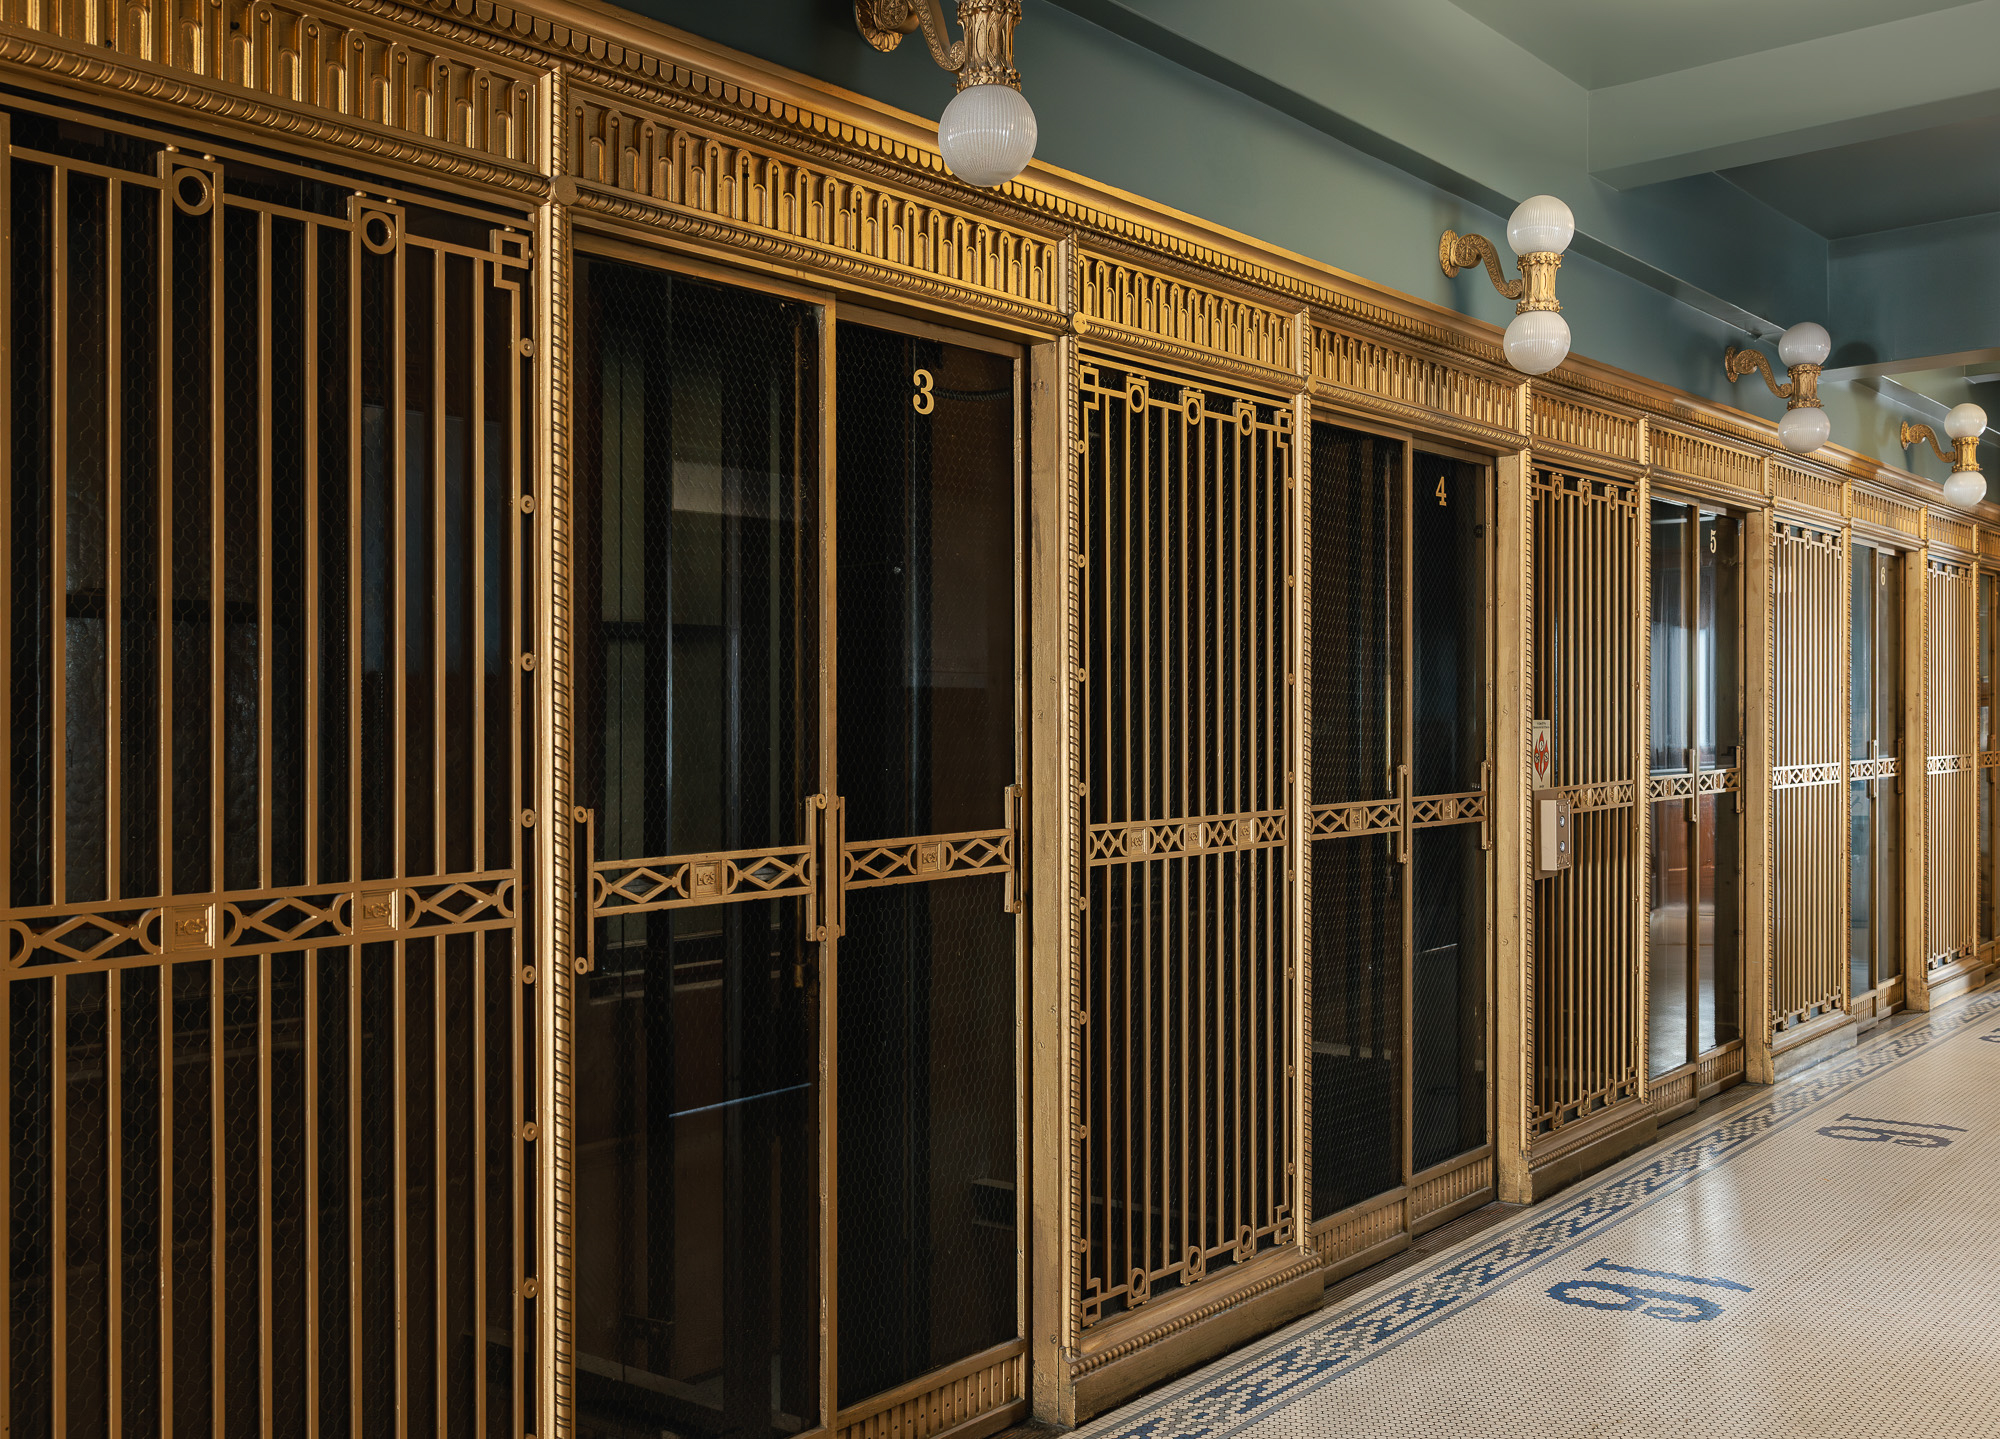
That same level of attention carried into the building’s materials. The ground-floor lobby was lined with onyx, upper-floor lobbies with marble, and ornate steel-cage elevators carried tenants through the tower. Because fireproofing was a priority, many of the interior doors and trim were made of metal and finished to resemble mahogany.
More than a century later, much of that history remains part of the building’s daily use. The elevators have been modernized over time while retaining their historic character. Original marble-walled restrooms were preserved as accessible facilities were added alongside them. Marble, ceramic tile, plaster, metal trim, and floor numbers still repeat throughout the upper-floor lobbies. The history is part of the route to work each morning, and it becomes an active consideration for every construction team working in the building.
Working Within the 16th Floor
Board & Vellum’s new 11,396 square-foot office occupies the entire 16th floor. Avara built a modern workplace with open studio space, private offices, conference rooms, a materials library, reception, an employee lounge, and supporting work areas.
That new work had to be coordinated around the building already there. Existing marble, penny tile, wood trim, doors, and windows were protected or reused where possible. New partitions, custom casework, lighting, power and data, and modifications to the mechanical and life-safety systems all had to connect with the existing Smith Tower infrastructure.
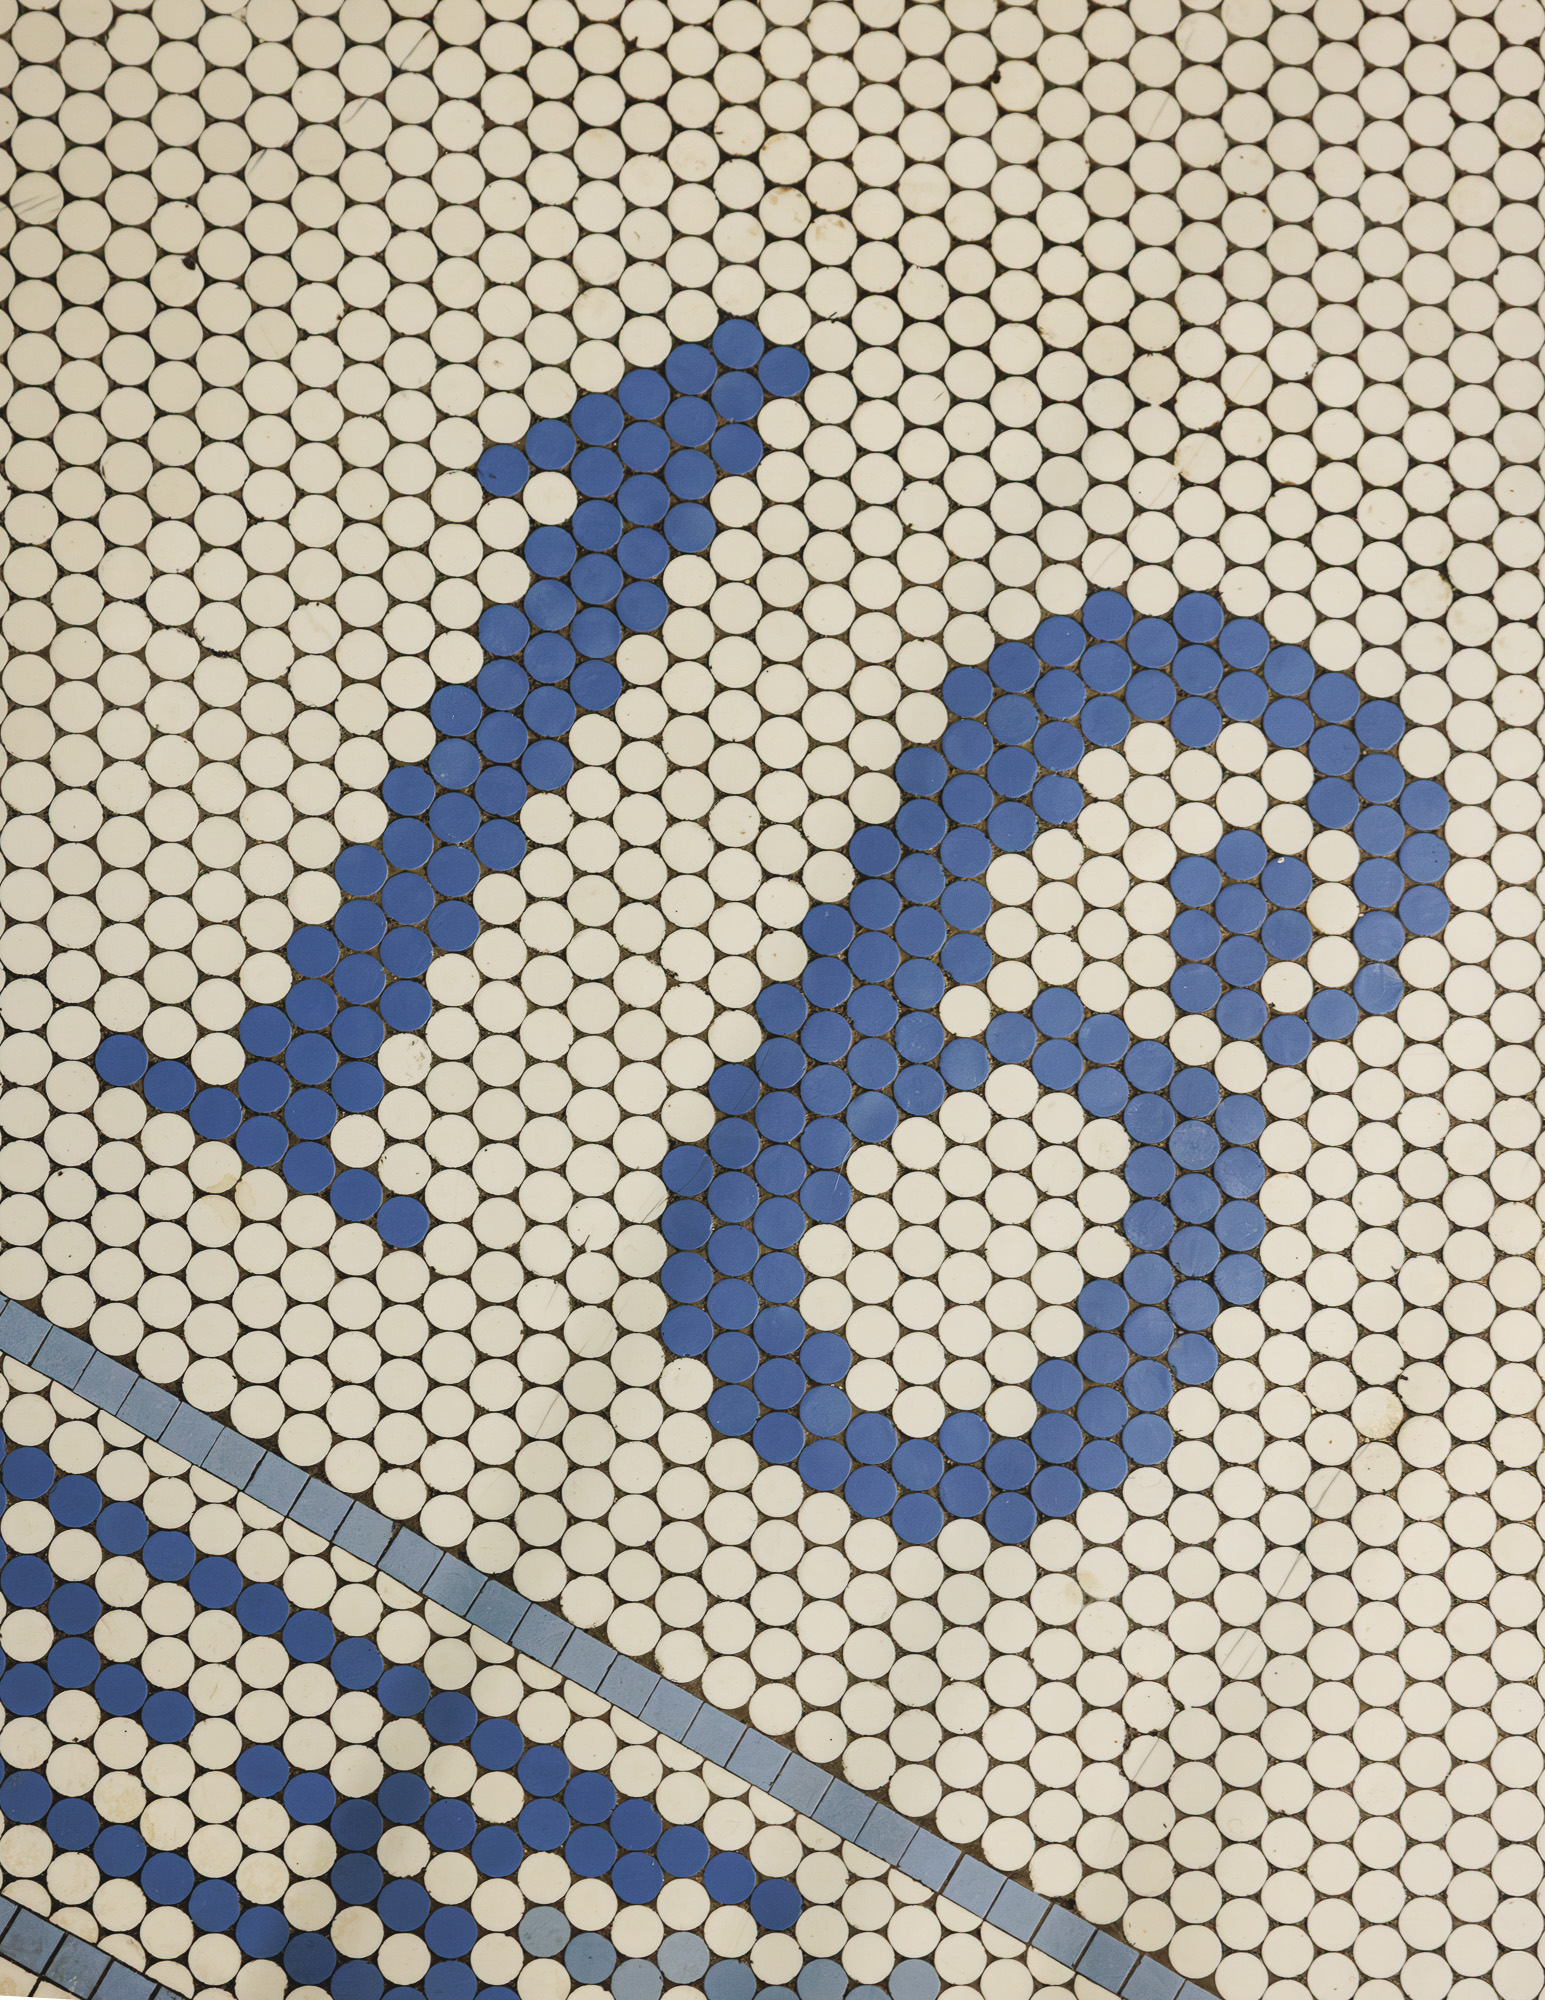
The 16th-floor elevator lobby brings several layers of the building’s history together in one small area. Marble lines the walls, metal elevator doors frame the corridor, and patterned tile runs along the floor, including a blue “16” set into the penny tile. Working around those elements required coordination with building management, a clear understanding of the historic requirements, and careful protection throughout construction.
Tilework Across Smith Tower
The penny tile at the 16th-floor landing is part of a much larger material story. Smith Tower was a significant commission for Seattle’s Rodgers Tile Company, whose work in the building included hallway floors and wainscoting, stair landings, restroom floors, and other shared spaces. More than a century later, those durable surfaces still help define the experience of moving through the building.
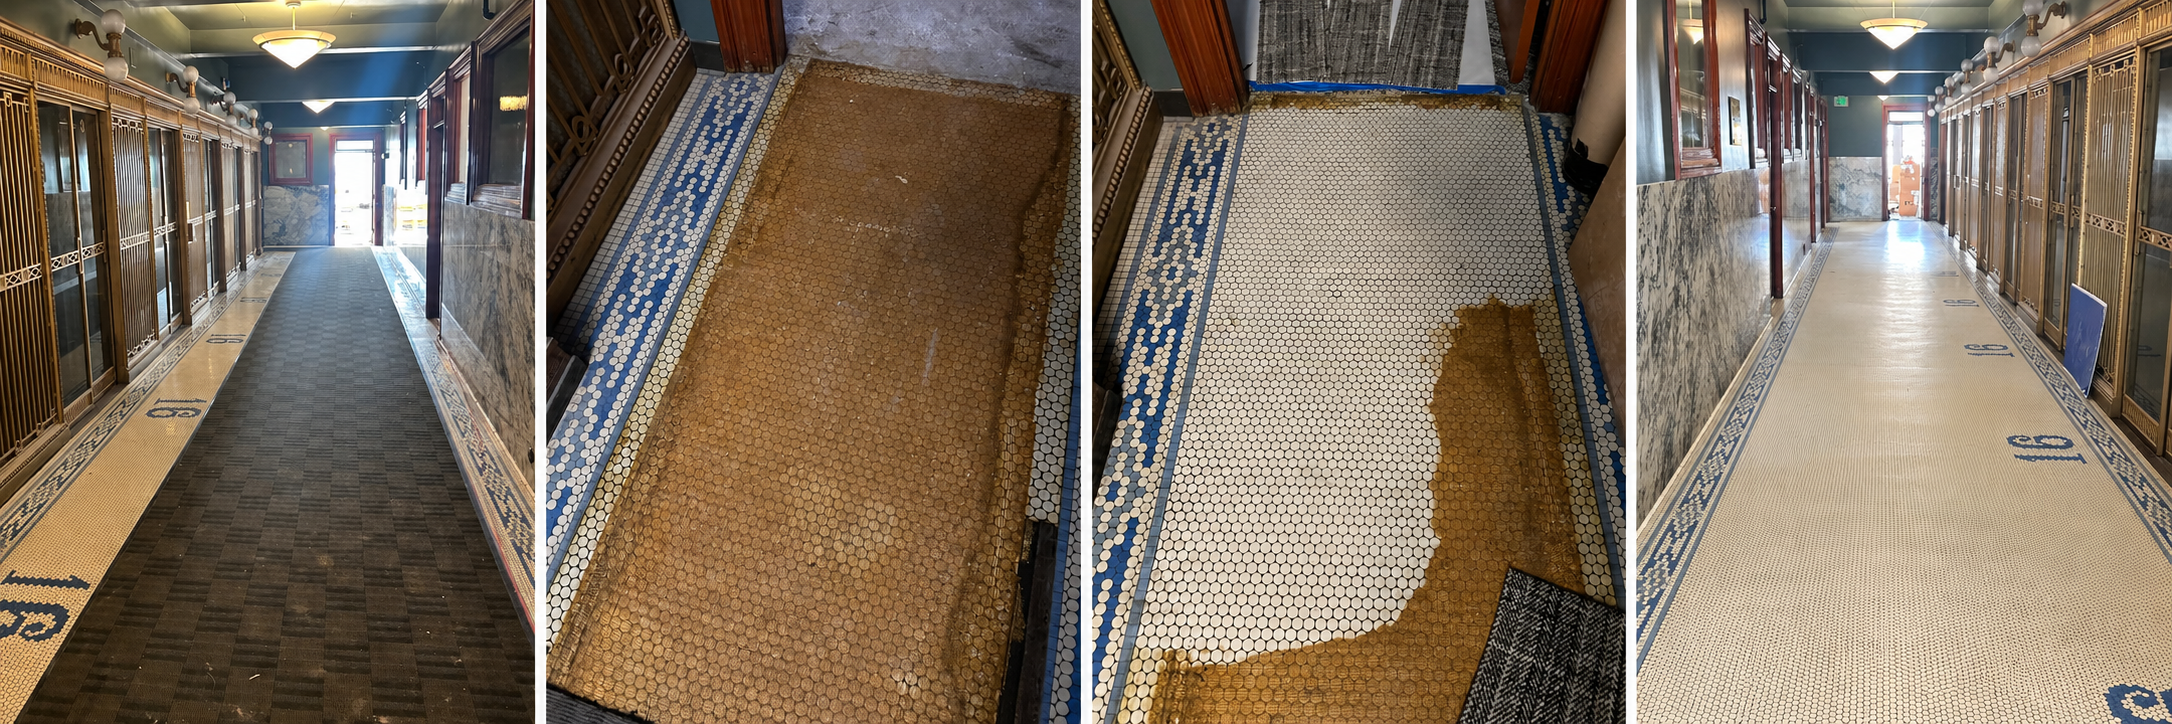
That history changes how a contractor approaches even a small area. At the 16th-floor landing, removing the carpet runner revealed years of adhesive on the penny tile. The adhesive had to be removed without damaging the small tiles underneath, and the cleaned surface had to be protected while construction continued around the elevator core.
Keeping a Historic Building in Use
Working in a historic building does not mean leaving everything untouched. Smith Tower itself has changed many times. Elevators have been modernized, accessible restrooms have been added, building systems have been upgraded, and office floors have been reconfigured for new tenants.
Our work comes down to understanding what must remain, what can change, and how the two will meet. Historic requirements and coordination with building management help define that path. Our role is to document existing conditions, explain the construction implications, and coordinate the work across the impacted trades.
At Board & Vellum’s office, the history was already present in the elevator lobby, marble walls, doors, windows, and tile. Avara’s responsibility was to build a workplace that serves the team today while carefully working within the building that has occupied the site for more than a century.
The penny tile is one small example within that larger story. Smith Tower remains recognizable because its historic materials have not been separated from daily use. They continue to be walked on, worked around, maintained, and carried into the building’s next chapter.